

The short answer
Finish the dusty, wet and hidden work first. Make the kitchen, bathroom, lights and basic storage ready before you move in. Extra wall panels and decor can wait.
Check the flat before changing it
Before any worker starts, take clear photos of each room. Make a list of cracks, damp patches, broken tiles, loose fittings and doors that do not shut. Share the list with the builder or handover team in writing.
Ask the right tradesperson to check water flow, drains and electrical points. Do not open or test live wiring yourself. Keep records of any repairs agreed with the builder.
Check the society’s work hours, lift use, waste rules and any deposit before booking the team. In a high-rise flat, getting materials upstairs is part of the plan.
- Take meter readings and collect keys and manuals.
- Check windows, locks, door swings and visible seals.
- Note damp areas before new paint or cabinets hide them.
- Keep builder repair work separate from your new interior work.
Make a “ready to live” list
Think about your first morning there. Can you cook, bathe, charge your phone, keep clothes and sleep in privacy? Those needs come before a feature wall.
For a 1, 2 or 3 BHK flat in GIFT City, avoid filling every wall with storage at once. Mark the sofa, dining table, bed and walking space first. You can add smaller pieces after living there.
| Finish before moving | Usually safe to add later |
|---|---|
| A working kitchen, sink and safe appliance points | Extra display shelves or a decorative panel |
| A usable bathroom, locks and lights | Loose rugs, art and extra lamps |
| Basic clothes storage and window privacy | A second study unit or extra cabinets |
Choose appliance spots before fitting cabinets
Mark where the fridge, hob, water purifier, washing machine, AC and TV will go. Keep the model details and fitting guide ready. Leave the space each item needs for opening, air flow and repair.
A socket hidden behind a wardrobe is of little use. A kitchen drawer should not hit an open door. Check these things on a measured plan before making the furniture.
Take early measurements for planning, then check the final sizes before making or ordering cabinets. IKEA India also asks for finished walls and final water, gas and electrical points for its kitchen measuring service.
Further reading: IKEA India: preparing for kitchen measurements

Do the work in an order that avoids doing it twice
The exact order depends on your flat. Ask the team for a simple plan. A useful starting order is:
Planning the full coordinated scope? Use the turnkey planner
- Repair leaks and agreed handover defects.
- Finish approved changes to pipes, wiring and other hidden services.
- Complete wet work, tile repairs and any planned ceiling work.
- Let surfaces dry as needed. Prepare walls and apply the planned paint coats.
- Fit the kitchen and storage, then complete lights, fittings and paint touch-ups.
- Check, clean and air the rooms before bringing in clothes and soft furniture.
Do not paint over a damp patch to hide it. Find and fix the water source first. Follow the chosen material’s drying and use instructions.
Further reading: Asian Paints: fixing water problems before painting
Finish the storage that creates the most dust
Built-in wardrobes, shoe units and large wall cabinets are easier to fit before you unpack. Plan where bags, shoes, cleaning tools and daily clothes will go.
You do not need the most costly finish everywhere. Choose easy-to-clean surfaces and good fittings for items used every day. Keep space around switches, windows and service covers.
Ask the team to protect floors and lift walls while carrying materials. Agree who removes waste and who does the final clean.

Do one final walk-through before moving day
Open each drawer and door. Run taps and check for leaks with the plumber. Check lights and sockets with the electrician. Make sure drains work and all fitting points are safe.
Write down small unfinished items with a date to fix them. Collect bills, spare keys, spare tiles if available, finish codes and warranty papers.
Do not set your move-in date from a hopeful guess. Allow for the actual work, material delivery, drying and cleaning. Confirm that the kitchen and at least one bathroom will be fully usable.
If your budget is tight, move in with the basics done well. A calm, safe home can grow with you. It does not need every decorative item on day one.
Explore coordinated turnkey interiors · Moving to GIFT City? See our new-apartment interiors service
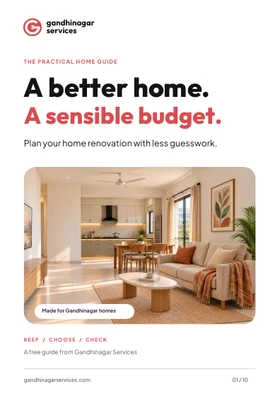
YOUR FREE TAKE-HOME GUIDE
A better home. A sensible budget.
10 pages · PDF · 1.2 MB
Use the budget planner and final-work checklist as you get your flat ready to move into.
No sign-up needed. Save it or share it with your family.
Sources & useful reading
Checked on 28 September 2026. Shop prices, stock and product terms can change.
 SEEN A LOOK YOU LOVE?


