
The work included
Plan the kitchen, bathrooms, fitted storage, finishes and connected repairs you need. The written room-by-room scope decides what your project includes.
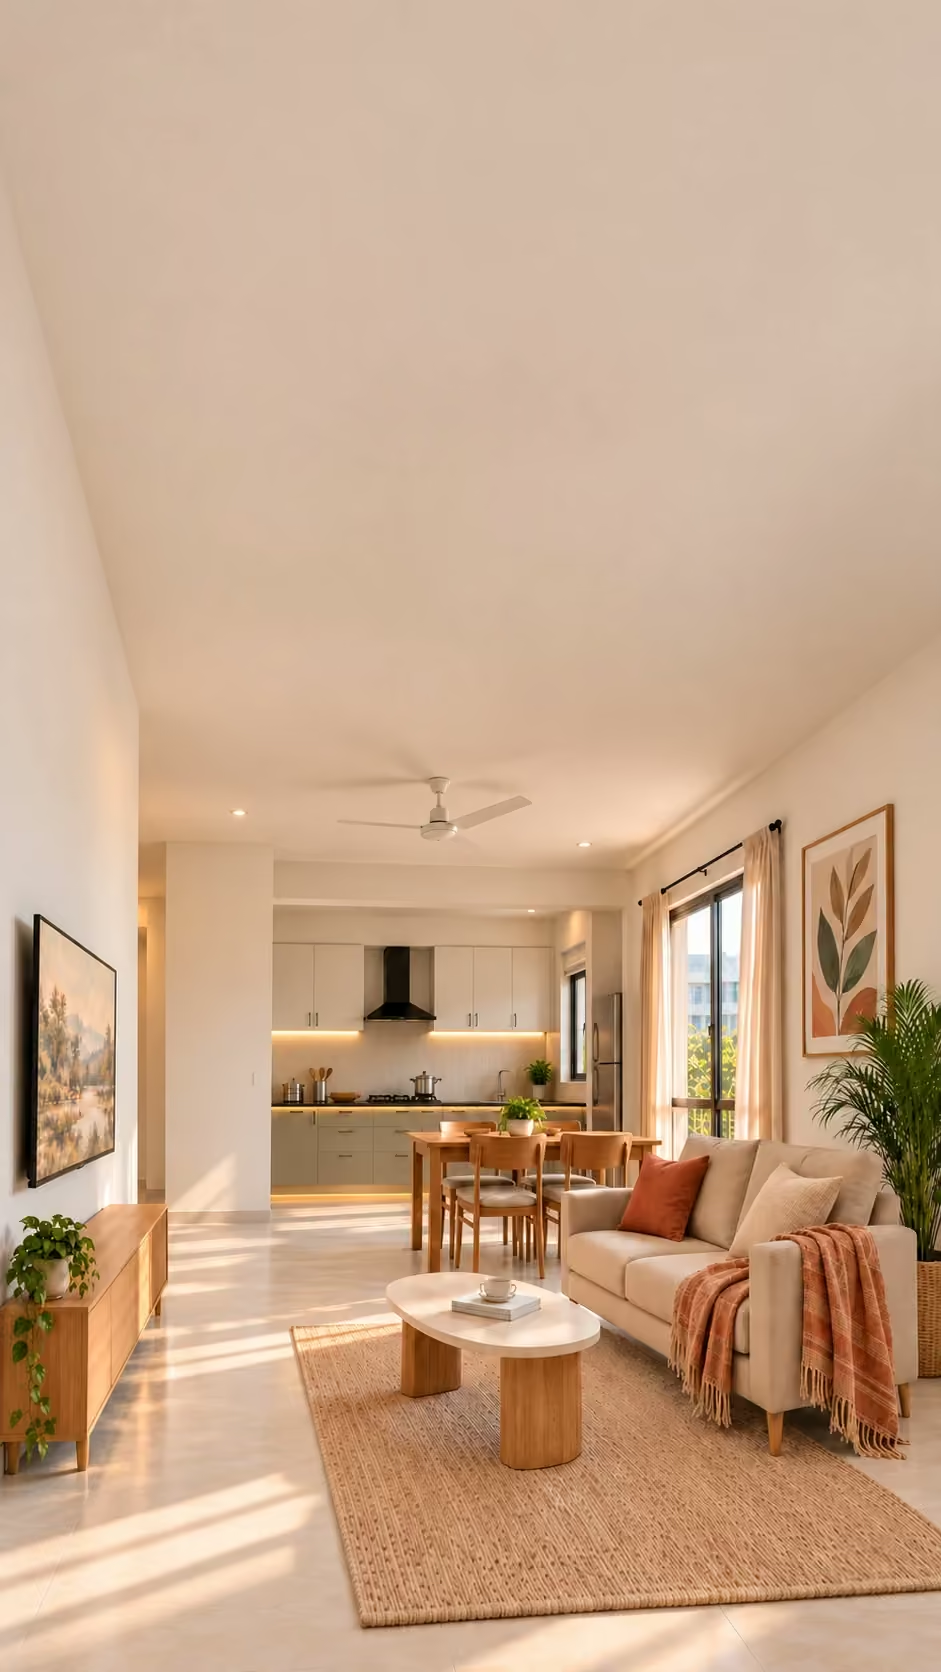
TURNKEY PROJECTS IN GANDHINAGAR
Your rooms, materials and work. One agreed plan.
From first ideas to the final walkthrough.
Free renovation estimate. No obligation.
YOUR WHOLE HOME, WITH A CLEAR SCOPE
A turnkey project brings the agreed renovation and interior work into one coordinated plan, from the first room measurements to the final walkthrough. Start with what your home needs, what can stay and the budget you want to work within.
Plan the kitchen, bathrooms, fitted storage, finishes and connected repairs you need. The written room-by-room scope decides what your project includes.
Discuss the board, finish, hardware, fixtures and colours. Confirm samples and product details before ordering; agree who buys and receives each item.
Bring measurements, utility points, civil work, carpentry and finishing into an agreed sequence. Decide who coordinates the trades and keeps you informed.
Ask for quantities, material specifications, labour, fitting, delivery, taxes and exclusions. A whole-home label does not replace an itemised estimate.
If you change a finish or add work, confirm the revised price and timing before it proceeds. Keep an updated scope so everyone works from the same plan.
Review the agreed rooms, working fittings and finishing together. Record outstanding items, next steps, care instructions and any applicable warranties.
Loose furniture, appliances, curtains, specialist design or structural work, permissions and society charges need separate agreement unless they are expressly included. Availability, responsibilities and the final scope are confirmed for your property.
Discuss your home and prioritiesPLAN YOUR HOME AS A WHOLE
Kitchen, bathroom and living spaces.
Explore the work your plan could include.

From 2, 3, 4 or 5 BHK homes to private bungalows, thoughtful upgrades planned around your budget.

Kitchen renovation in Gandhinagar with smarter storage, durable surfaces and room to cook comfortably.

Bathroom renovation in Gandhinagar with fresh tiles, practical fittings and a layout made for daily comfort.
BRING THE DETAILS INTO THE PLAN
₹100 visit charge for carpentry & plumbing.
Waived when you opt for the service.


DETAILS FROM FINISHED HOMES
These supplied photographs show finished interiors, separate from the inspiration images above. Use the visible details to discuss your own scope: cabinetry, worktops and service points in a kitchen; storage, lighting and furniture clearance in a living room.


FROM FIRST IDEAS TO FINAL CHECKS
Tell us about your rooms, priorities and budget. We’ll discuss the work you need and any practical limits before planning the project.
Review the scope, materials, estimate and sequence of work. Confirm what’s included and how any changes will be agreed before work begins.
Arrange the agreed work in sequence, stay in touch as it progresses, and review the completed spaces together at the final walkthrough.
YOUR NEIGHBOURHOOD. YOUR HOME PLAN.
Discuss whole-home renovation and interiors across Gandhinagar sectors, Kudasan, Raysan (also written Raisan), Randesan, Sargasan and Vavol. Share your exact address, property condition and access details so the work can be planned for your home.
Moving into a new flat in GIFT City? Begin with the builder-provided kitchen, flooring and service points, then plan the storage and finishes you need. Confirm your building’s work and access arrangements before scheduling.
Explore GIFT City new-flat interiors GGandhinagar Services on GoogleSee our location & customer reviews SEEN A LOOK YOU LOVE?
Share a Pinterest link or screenshot. We’ll help adapt the look to your space, materials and budget.Share your Pinterest idea.
We’ll adapt it to your budget.


Pinterest® and the Pinterest logo are registered trademarks of Pinterest, Inc. Gandhinagar Services is not affiliated with or endorsed by Pinterest.Pinterest® & logo: Pinterest, Inc.
Not affiliated with or endorsed by Pinterest.
BEFORE YOUR TURNKEY PROJECT BEGINS
Still have something on your mind?
Let’s talk on WhatsApp
LET’S START WITH YOUR SPACE
Tell us what you have in mind.
We’ll discuss what’s possible, together.
A LITTLE CLARITY BEFORE YOU COMMIT
Understand the estimate, choose how to manage the work and prepare your new flat. Each article includes its own free seven-page PDF to save and share.
Compare rooms, materials, hidden work and the full cost of delivery and fitting.
Read the guideChoose who manages the sequence, purchases, decisions and final checks.
Read the guide
Start with possession, room measurements and what the builder has already provided.
Read the guide


